
Credit: Preservation Maryland, Wikimedia Commons, This file is licensed under the Creative Commons Attribution-Share Alike 2.0 Generic license.
Several Society annual meetings have combined visits to remarkable landscapes with equally remarkable weather events. Clearly recalled, for example, was a June 1987 evening when lightning struck a Monticello tree as we enjoyed a social moment sheltered by Jefferson’s front portico. SGHS President Catherine Howett reported the event eloquently in Magnolia, recalling “a brief but spectacular lightning storm, which we surveyed from the terrace at Monticello, watching the dark clouds roll away, seeing a different, rain-washed garden sparkling in the returning light.” Another meteorological moment took place at Wye House during the May 1996 Eastern Shore of Maryland annual meeting. What began as a light rainfall with meeting organizer Ed Shull’s umbrella sheltering speaker Dean Norton became a storm and downpour that put our tented dinner facilities to the ultimate test.
There is much to recall about Wye House, however, other than a deluge that was part of a storm system that swept up the East Coast. A National Historic Landmark since 1970, Wye House is a large seven-part wood-frame dwelling built on the Palladian lines that dominated large-scale domestic architecture at the time. Dating to the early 1780s, it also reflected the wealth and social station of the Lloyd family, who first settled in Maryland in the mid-seventeenth century. By the late eighteenth century, Edward Lloyd IV was in a position to turn the profits gained from his extensive land holdings and large number of enslaved workers into the dwelling that still remains the home of Lloyd descendants.
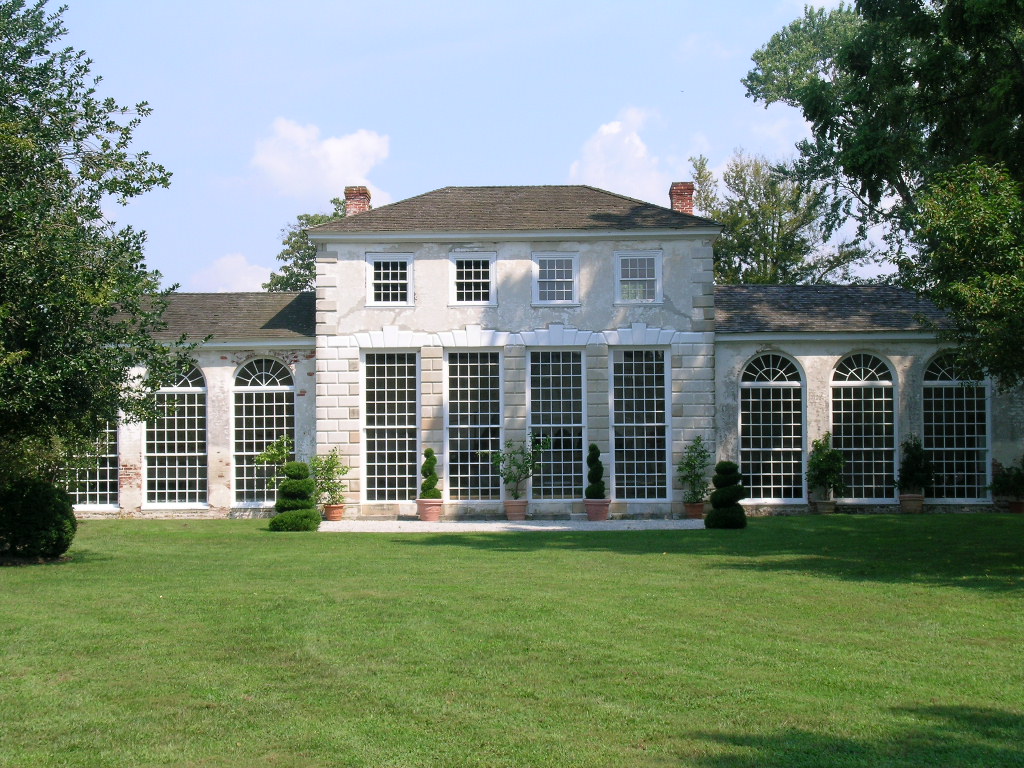
The annual meeting’s Magnolia review recalled walking through their home “with its awe-inspiring temple form center block and early library that included such works as Philip Miller’s The Gardener’s Dictionary.”* For garden historians, however, an even greater pleasure came from a visit to the Wye House orangery. Simply called a “greenhouse” during the period, it is the only eighteenth-century orangery surviving in the United States. As we sat outside facing its enormous banks of windows, Michael Trostel, FAIA, offered insight on the Lloyd orangery’s history and design, while Mount Vernon’s Dean Norton spoke on “18th C. Conservatory Operations,” Norton and his notes protected by the Shull umbrella.
For a refresher on what we heard in May, the Spring/Summer 1996 Magnolia included an essay by Michael Trostel, “The Maryland Orangeries.”** Following a discussion of early greenhouse developments, including reference to The Gardener’s Dictionary, Trostel provided details on the Wye House example, which he termed “the most important eighteenth-century orangery in Maryland.” Since its construction precedes the Revolution, he also offered a glimpse at a landscape extant before construction of the Lloyds’ 1780s Palladian home. Trostel noted that the site for the new house was previously the family stable location, while a bowling green separated it from the south-facing orangery on the opposite side. As well, the formal garden and earlier family home lay to the east of the bowling green and thus nearer to the shore of Lloyd’s Creek.
Anyone familiar with Palladian design realizes that the Lloyds’ orangery follows a symmetrical tripartite plan that is key to many of the concepts developed by the sixteenth-century Venetian architect Andrea Palladio. Beyond such striking architectonic qualities, however, the structure joined other period greenhouses in being built primarily for utility and the enjoyment owners gained from the tender and often exotic plants that could be grown in its temperate and sunny conditions.
Fronted on the south by massive rows of adjustable sash windows, the two-story center block is thirty-three feet long and is flanked by one-story hip-roofed wings. Each of these is nineteen-feet long and features floor-to-ceiling, fan window-topped sash. Spaces to complement the main white-washed interior rooms included a work/tool area, quarters for the gardener, and a billiard room above the two-story section. Like any proper orangery of its period, the Wye House example did not depend totally on the sun for warmth, but instead it featured an underfloor heating system to ensure plant survival during cold weather periods.***
Along with this fine example at Wye House, Society members have visited many orangeries, greenhouse, conservatories, and glass houses (call them what you will) over the years, all memorable in their own way. Perhaps a future post will examine them collectively to understand their important role in the history of Southern gardens.
************************************************************
* https://southerngardenhistory.org/wp-content/uploads/1996-Spring-Summer-Vol.-XII-no.-3.pdf#page=7
**For the Trostel article, see: https://southerngardenhistory.org/wp-content/uploads/1996-Spring-Summer-Vol.-XII-no.-3.pdf#page=1
***As noted in Trostel’s “The Maryland Orangeries,” Philip Miller’s The Gardener’s Dictionary recommends an upper room “to help keep out the frost in a hard winter.” Trostel, 2.
For a detailed discussion of Wye House and its orangery, see:
https://heald.nga.gov/mediawiki/index.php/Wye_House. Of special interest are the observations of Frederick Douglass, who recalled the Wye House landscape from his period of enslavement on the Lloyd plantation.

Leave a Reply